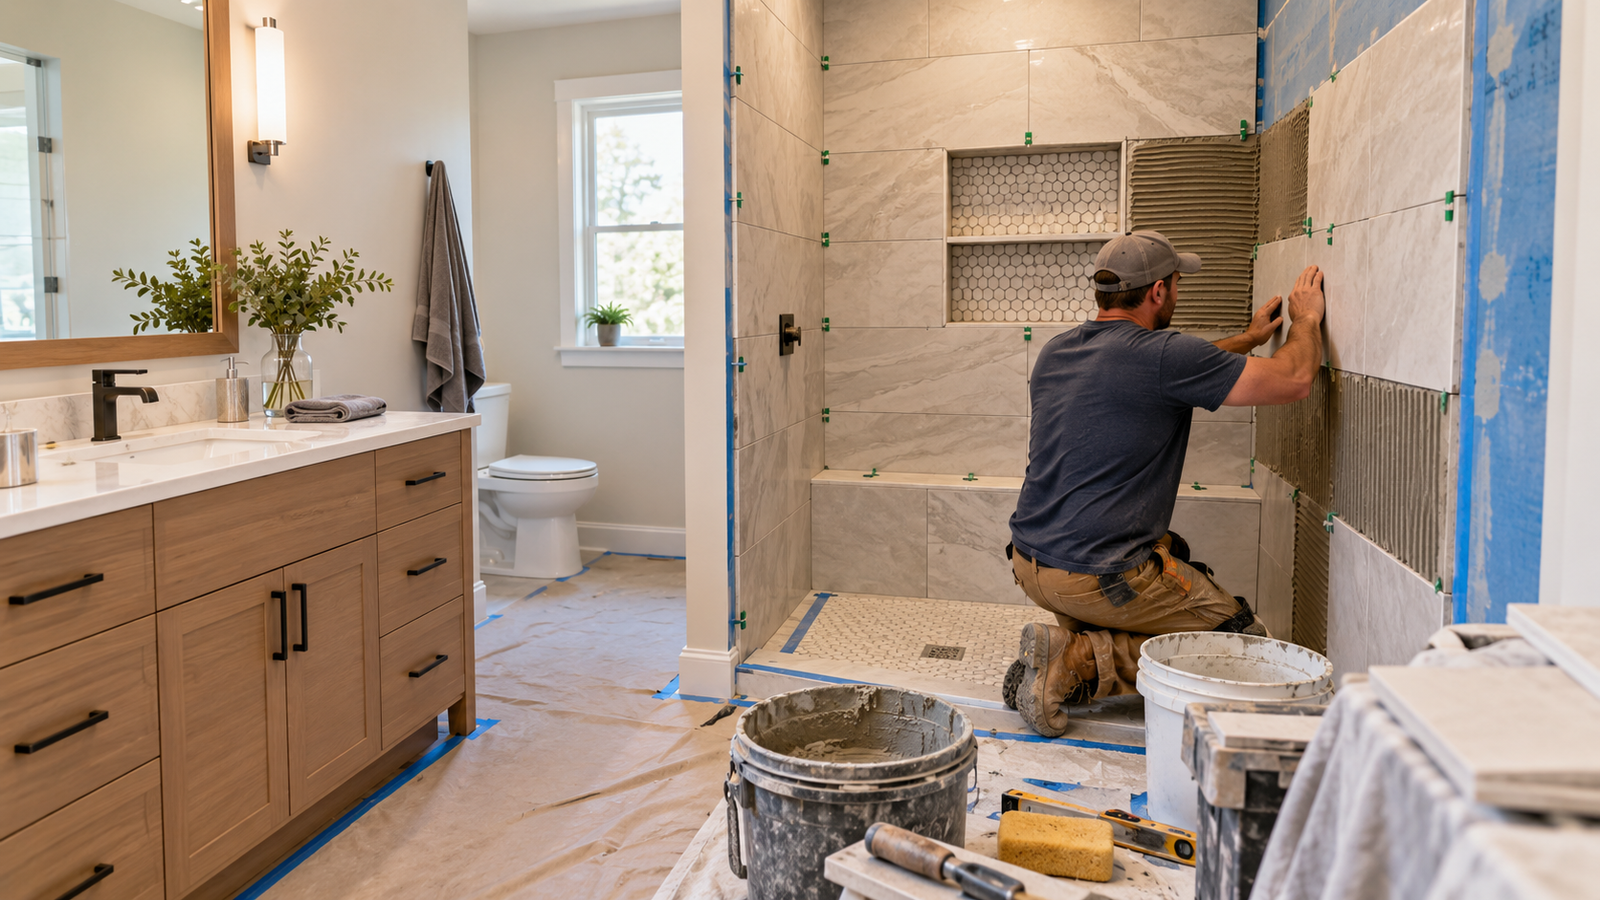
A bathroom remodel can range from a limited cosmetic update to a complete reconstruction involving demolition, plumbing, electrical work, waterproofing, ventilation, tile and custom fixtures. Two bathrooms of the same size can therefore produce very different contractor quotes.
This guide explains realistic 2026 US planning ranges, the work that commonly changes the final price and the questions homeowners should ask before approving a proposal. The figures are broad budgeting allowances, not contractor bids or guaranteed local prices.
1. Bathroom Remodel Cost in 2026
For a typical 35- to 50-square-foot bathroom, a minor renovation may cost approximately $3,500 to $7,500, a partial remodel about $5,300 to $15,000, and a full remodel approximately $8,800 to $25,000 or more. Large primary bathrooms with premium fixtures, custom cabinetry, extensive tile and layout changes can reach $30,000 to $60,000 or more.
| Project scope | Broad 2026 planning range | Typical boundary |
|---|---|---|
| Cosmetic or minor renovation | $3,500–$7,500 | Paint, fixtures, flooring or vanity updates with limited disturbance |
| Partial remodel | $5,300–$15,000 | Replacement of selected fixtures, surfaces and finishes |
| Full remodel | $8,800–$25,000+ | Demolition, several new fixtures, tile and coordinated trade work |
| Large or premium primary bathroom | $25,000–$60,000+ | Larger space, custom materials, layout changes or luxury features |
Published bathroom-remodel prices often use different project boundaries. Some include demolition, permits and labor; others emphasize fixtures and finishes. Before comparing totals, confirm exactly which work, products and allowances are included in each proposal.
2. Minor, Partial and Full Bathroom Remodels
A minor renovation normally keeps the existing layout and most plumbing locations. It may include painting, replacing faucets or lighting, installing a new vanity, changing hardware and updating the floor.
A partial remodel replaces several major elements—such as the vanity, toilet, tub or shower, tile and lighting—while retaining much of the existing room configuration.
A full remodel may remove finishes to the studs or subfloor, replace plumbing and wiring, reconstruct the shower, install new waterproofing and ventilation, and change the layout. The proposal should state which definition applies rather than relying only on the word “remodel.”
3. Bathroom Remodel Cost by Size
Room size affects the quantity of tile, flooring, wall finish, cabinetry and labor. However, small bathrooms are not proportionally inexpensive because they still require a toilet, sink, plumbing connections, ventilation, electrical devices and several different trades.
| Approximate bathroom size | Minor renovation | Partial remodel | Full remodel |
|---|---|---|---|
| 15 square feet | $1,500–$2,300 | $2,300–$4,500 | $3,800–$7,500 |
| 24 square feet | $2,400–$3,600 | $3,600–$7,200 | $6,000–$12,000 |
| 35 square feet | $3,500–$5,300 | $5,300–$10,500 | $8,800–$17,500 |
| 50 square feet | $5,000–$7,500 | $7,500–$15,000 | $12,500–$25,000 |
| 80 square feet | $8,000–$12,000 | $12,000–$24,000 | $20,000–$40,000 |
| 100 square feet | $10,000–$15,000 | $15,000–$30,000 | $25,000–$50,000 |
These figures are starting points. Local labor rates, access, concealed damage, permits and product choices can produce a higher or lower quote.
4. Small Bathroom and Powder Room Costs
A powder room usually contains a toilet and sink but no bathing area. This removes much of the shower or tub work and reduces the waterproofing requirement, but plumbing, electrical work, ventilation and finish labor still carry minimum service costs.
In a small full bathroom, compact dimensions can make the work more difficult. Contractors may have limited room for demolition, material handling, tile cutting and fixture installation. Before selecting products, confirm door swings, required clearances and access for maintenance.
5. Primary Bathroom Remodel Costs
Primary bathrooms commonly cost more because they may include a double vanity, separate bathtub and shower, custom glass, larger tile areas, additional lighting, more cabinetry and premium fixtures. Moving the toilet, shower or tub can also require extensive drain, vent and water-line work.
Ask the designer or contractor to distinguish necessary construction costs from optional upgrades. A written base scope with separately priced alternatives makes it easier to reduce the budget without compromising waterproofing, ventilation or safety.
6. Bathroom Remodel Cost Breakdown
The total price may include the following components:
- Design, drawings and product selection
- Permit and inspection fees
- Demolition, protection and debris removal
- Framing, blocking and subfloor repair
- Plumbing and drainage work
- Electrical circuits, lighting and receptacles
- Exhaust fan and exterior duct termination
- Shower or tub installation
- Waterproofing and flood testing where applicable
- Tile, flooring and wall finishes
- Vanity, countertop, sink and faucets
- Toilet, accessories, mirror and storage
- Glass enclosure or shower door
- Painting, trim and final sealing
- Testing, cleanup and warranties
Require separate allowances for fixtures, tile, cabinetry, glass and other owner-selected products. An allowance should state the amount included and whether it covers tax, delivery, waste, installation and contractor markup.
7. Demolition and Disposal
Demolition costs depend on the amount of material, access, floor level, disposal fees and whether hazardous materials require special handling. The scope should identify which fixtures and finishes will be removed, whether walls or ceilings will be opened and who will protect adjacent rooms.
Ask whether the contractor has allowed for:
- Dust barriers and floor protection
- Water and electrical shutdowns
- Hauling and disposal fees
- Removal of heavy cast-iron tubs or thick mortar beds
- Temporary toilet or bathing arrangements
- Damage found after finishes are removed
Do not approve unrestricted demolition until the planned layout, critical product dimensions and replacement materials have been confirmed.
8. Plumbing and Layout Changes
Keeping the toilet, shower, tub and vanity in their existing positions usually controls cost. Moving fixtures may require new water lines, drains, vents, wall openings, floor framing modifications and work in rooms below.
Before approving a relocation, ask the plumber or contractor to confirm:
- Drain size, slope and connection route
- Venting method
- Water pressure and pipe condition
- Shutoff-valve locations
- Floor-joist direction and structural restrictions
- Access from below or adjoining rooms
- Required permits and inspections
If the project exposes aging or damaged supply piping, review our Cost to Repipe a House guide before expanding the remodel into a larger plumbing project.
9. Shower, Bathtub and Waterproofing Costs
Shower and tub work often represents a large portion of the budget. Costs depend on whether the project uses a prefabricated unit, solid-surface panels, a site-built tiled shower, a custom pan, niches, benches, body sprays or frameless glass.
For a tiled shower, require the proposal to identify the complete waterproofing system—not only the visible tile. Tile and grout are finish materials; the concealed waterproofing, properly sloped base, drain connection and sealed penetrations protect the building.
Ask for:
- Waterproofing manufacturer and system
- Substrate or backer-board specification
- Shower-pan and curb construction
- Drain type and connection method
- Treatment of corners, niches and penetrations
- Required cure times
- Flood testing where required or appropriate
- Written workmanship warranty
Mixing unrelated waterproofing products can create unclear responsibility. The installer should follow a complete approved system and its written instructions.
10. Vanity, Countertop and Cabinet Costs
A stock vanity can control cost and shorten the schedule. Semi-custom or custom cabinetry may provide better storage and fit but requires accurate field dimensions, longer lead times and a higher budget.
Confirm whether the quoted vanity price includes the cabinet, countertop, sink, faucet, hardware, backsplash, delivery, installation and plumbing connections. Also verify outlet, mirror and lighting locations before fabrication or wall closure.
11. Tile, Flooring and Wall Finishes
Tile cost is affected by material price, size, pattern, room geometry, substrate preparation, edge treatment and the number of niches, corners and transitions. Large-format tile may reduce grout joints but can require flatter surfaces and specialized handling.
The proposal should state:
- Tile allowance per square foot
- Estimated quantities and waste percentage
- Floor and wall areas included
- Pattern, layout and orientation
- Waterproofing and substrate preparation
- Grout type and joint width
- Edge profiles, thresholds and transitions
- Sealing requirements
- Responsibility for damaged or surplus material
Bathroom flooring should tolerate moisture and should not allow water to remain trapped against vulnerable materials. Repair leaks and deteriorated subflooring before installing the new finish.
12. Electrical, Lighting and Ventilation
Electrical work may include new lighting, switches, receptacles, GFCI protection, fan circuits, heated floors, bidet seats or relocated devices. Requirements depend on the adopted electrical code and local authority.
If the existing wiring or panel condition raises wider concerns, coordinate the work with our Home Rewiring Cost guide instead of hiding unrelated electrical upgrades inside a general bathroom allowance.
The exhaust fan should remove moisture effectively and discharge directly outdoors—not into an attic, wall cavity or other enclosed space. Ask the contractor to state the fan model, airflow rating, noise rating, duct size, route, exterior termination and controls. A fan that runs but moves little air does not provide adequate ventilation.
13. Permits and Inspections
Permit requirements vary by jurisdiction and project scope. Plumbing, electrical, structural and ventilation changes may require permits and inspections even when cosmetic finish work does not.
The proposal should identify:
- The authority having jurisdiction
- Required permits and inspections
- Who prepares and submits documents
- Who pays the fees
- Who corrects failed inspections
- Whether final approval is required before the last payment
Do not rely solely on a contractor’s statement that a permit is unnecessary. Confirm significant scope questions with the local building department.
14. Hidden Damage and Contingency Allowances
Bathrooms can conceal leaks, mold, deteriorated subfloors, damaged framing, corroded piping, unsafe wiring and previous unpermitted alterations. These conditions may not become visible until demolition.
Set aside a contingency appropriate to the age and uncertainty of the project. The contract should explain how concealed conditions will be documented, priced and approved. Require photographs, a written description and a signed change order before additional work proceeds, except for urgent measures needed to make the site safe.
For suspected mold, asbestos or lead-based paint, use qualified testing or abatement professionals as appropriate. Contractors disturbing painted surfaces in many pre-1978 homes must follow applicable EPA lead-safe renovation requirements.
15. Accessibility and Aging-in-Place Improvements
A remodel can improve safety and future usability by adding:
- A low-threshold or curbless shower
- Securely anchored grab bars or concealed blocking
- A shower seat and handheld shower
- Slip-resistant flooring
- Improved lighting
- Lever-style controls
- Wider clearances where feasible
- Comfortable toilet and vanity arrangements
These features must be coordinated with structure, waterproofing and layout. Grab bars require suitable backing or approved anchoring; they should not be attached only to tile or weak wallboard.
16. Cosmetic Refresh or Full Remodel?
A cosmetic refresh may be appropriate when the layout works, plumbing is sound, ventilation is adequate and there is no evidence of leakage or concealed damage. Paint, lighting, mirrors, hardware and a vanity can materially improve appearance without reconstructing the entire room.
A full remodel may be justified when waterproofing has failed, fixtures are poorly arranged, pipes or wiring need replacement, the subfloor is damaged, accessibility must improve or several finishes have reached the end of their useful lives.
Do not cover unresolved leaks or moisture damage with new finishes. Correct the source and allow affected materials to dry or be replaced before closing the assembly.
17. What a Complete Contractor Quote Should Include
A useful proposal should include:
- Existing-condition findings and defined project scope
- Drawings or a clear written layout
- Demolition and disposal
- Framing, substrate and subfloor work
- Plumbing, electrical and ventilation work
- Waterproofing system and testing
- Tile areas, patterns and allowances
- Fixture, cabinet, countertop and glass allowances
- Permits and inspection responsibility
- Protection, cleanup and daily site procedures
- Start date, substantial completion and product lead times
- Change-order method
- Payment schedule
- Manufacturer and workmanship warranties
- Specific exclusions
Before choosing a contractor, use our 21-point contractor hiring checklist to verify licensing, insurance, references, contract terms and payment safeguards.
18. How to Compare Three Bathroom Remodel Quotes
Give each contractor the same drawings, product schedule and performance requirements. Compare the following items side by side:
- Identical room layout and fixture locations
- Same demolition and protection assumptions
- Plumbing and electrical scope
- Waterproofing materials and testing
- Tile quantities and installation pattern
- Ventilation route and exterior termination
- Fixture and finish allowances
- Permit and inspection responsibilities
- Concealed-damage procedure
- Schedule and long-lead products
- Labor, product and waterproofing warranties
- Exclusions and possible additional charges
Also review our General Contractor Fees guide when comparing overhead, markup, allowances and change-order pricing.
The lowest total may contain lower allowances or exclude restoration, permits, glass, painting or disposal. Normalize the scope before comparing price.
19. Questions to Ask a Bathroom Remodel Contractor
- What exact work is included in demolition and reconstruction?
- Which fixtures will remain in their current locations?
- What plumbing, electrical and ventilation changes are included?
- What waterproofing system will be installed?
- Will the shower base or waterproofed area be tested before tiling?
- What tile areas, patterns, edge details and allowances are included?
- Are the vanity, countertop, sink, faucet, glass and accessories included?
- Does the exhaust fan discharge directly outdoors?
- Who obtains permits and attends inspections?
- How will concealed damage be documented and priced?
- Which materials must be selected before work begins?
- What products have long lead times?
- Can the home remain occupied during the work?
- What daily protection and cleanup procedures will be used?
- What labor, waterproofing and product warranties apply?
- What is specifically excluded from the quoted price?
20. Frequently Asked Questions
How much does a bathroom remodel cost?
A typical bathroom remodel may range from approximately $3,500 for a limited renovation to $25,000 or more for a full remodel. Large premium primary bathrooms can cost $30,000 to $60,000 or more.
How much does a bathroom remodel cost per square foot?
Broad published planning estimates range from approximately $100 to $500 per square foot. Cost per square foot is only a starting point because every bathroom requires fixtures, trade coordination and service connections regardless of size.
What is the most expensive part of a bathroom remodel?
There is no single answer. Custom showers, tile labor, plumbing relocation, premium cabinetry and concealed damage can each become major cost components. The largest risk is often undefined work rather than one product.
Is it cheaper to keep the same bathroom layout?
Usually. Retaining fixture locations can reduce drain, vent, water-line, framing and finish-restoration work. However, existing defects or an impractical layout may still justify changes.
How long does a bathroom remodel take?
A limited update may take several working days, while a coordinated full remodel can take several weeks. Permits, inspections, custom glass, cabinetry, product delays and concealed damage can extend the schedule.
Should I buy fixtures before hiring the contractor?
Select products early, but coordinate dimensions, compatibility and delivery timing with the contractor before purchasing. A nonreturnable fixture that does not fit the plumbing or required clearances can create unnecessary expense.
Can I remain in the home during the remodel?
Often, but the answer depends on dust, noise, shutdowns, access and whether another bathroom is available. Require a written plan for protection, working hours, utilities and daily cleanup.
Do I need a permit for a bathroom remodel?
Requirements vary. Cosmetic work may not need a permit, while plumbing, electrical, ventilation, structural or layout changes often do. Confirm the requirements with the local authority.
21. Homeowner Decision Checklist
Before signing a bathroom remodel contract, confirm that:
- The scope distinguishes cosmetic, partial and full remodeling work
- The layout and fixture model numbers are settled
- Plumbing, electrical and ventilation responsibilities are clear
- The waterproofing system and testing method are specified
- Tile, fixture, cabinet, countertop and glass allowances are realistic
- Permits and inspections are assigned
- Concealed-condition and change-order procedures are written
- Product lead times and the construction sequence are understood
- Protection, cleanup and occupancy arrangements are documented
- Payment milestones follow measurable progress
- Warranties and exclusions are stated clearly
22. Sources and Editorial Notes
- HomeGuide, How Much Does a Bathroom Remodel Cost? (2026): https://homeguide.com/costs/bathroom-remodel-cost
- This Old House, Bathroom Remodel Cost in 2026: https://www.thisoldhouse.com/bathrooms/bathroom-remodel-cost
- US Environmental Protection Agency, Remodeling Your Home and Indoor Air Quality: https://www.epa.gov/indoor-air-quality-iaq/remodeling-your-home-and-indoor-air-quality
- US Environmental Protection Agency, Addressing Indoor Environmental Concerns During Remodeling: https://www.epa.gov/indoor-air-quality-iaq/addressing-indoor-environmental-concerns-during-remodeling
- US Environmental Protection Agency, Steps to Lead-Safe Renovation, Repair and Painting: https://www.epa.gov/lead/steps-lead-safe-renovation-repair-and-painting
- US Environmental Protection Agency, A Brief Guide to Mold, Moisture and Your Home: https://www.epa.gov/mold/brief-guide-mold-moisture-and-your-home
Editorial note: Cost figures are broad US planning ranges assembled from accessible sources with different project definitions. They are not contractor bids. Local labor, permits, room condition, product selections, hidden damage and the precise scope can materially change the total. Angi and HomeAdvisor were excluded. Safety and moisture-management guidance was checked against US EPA resources.
Reviewed for US terminology, homeowner safety, moisture control and equal-scope quote comparison. Evidence refresh date: October 3, 2026.