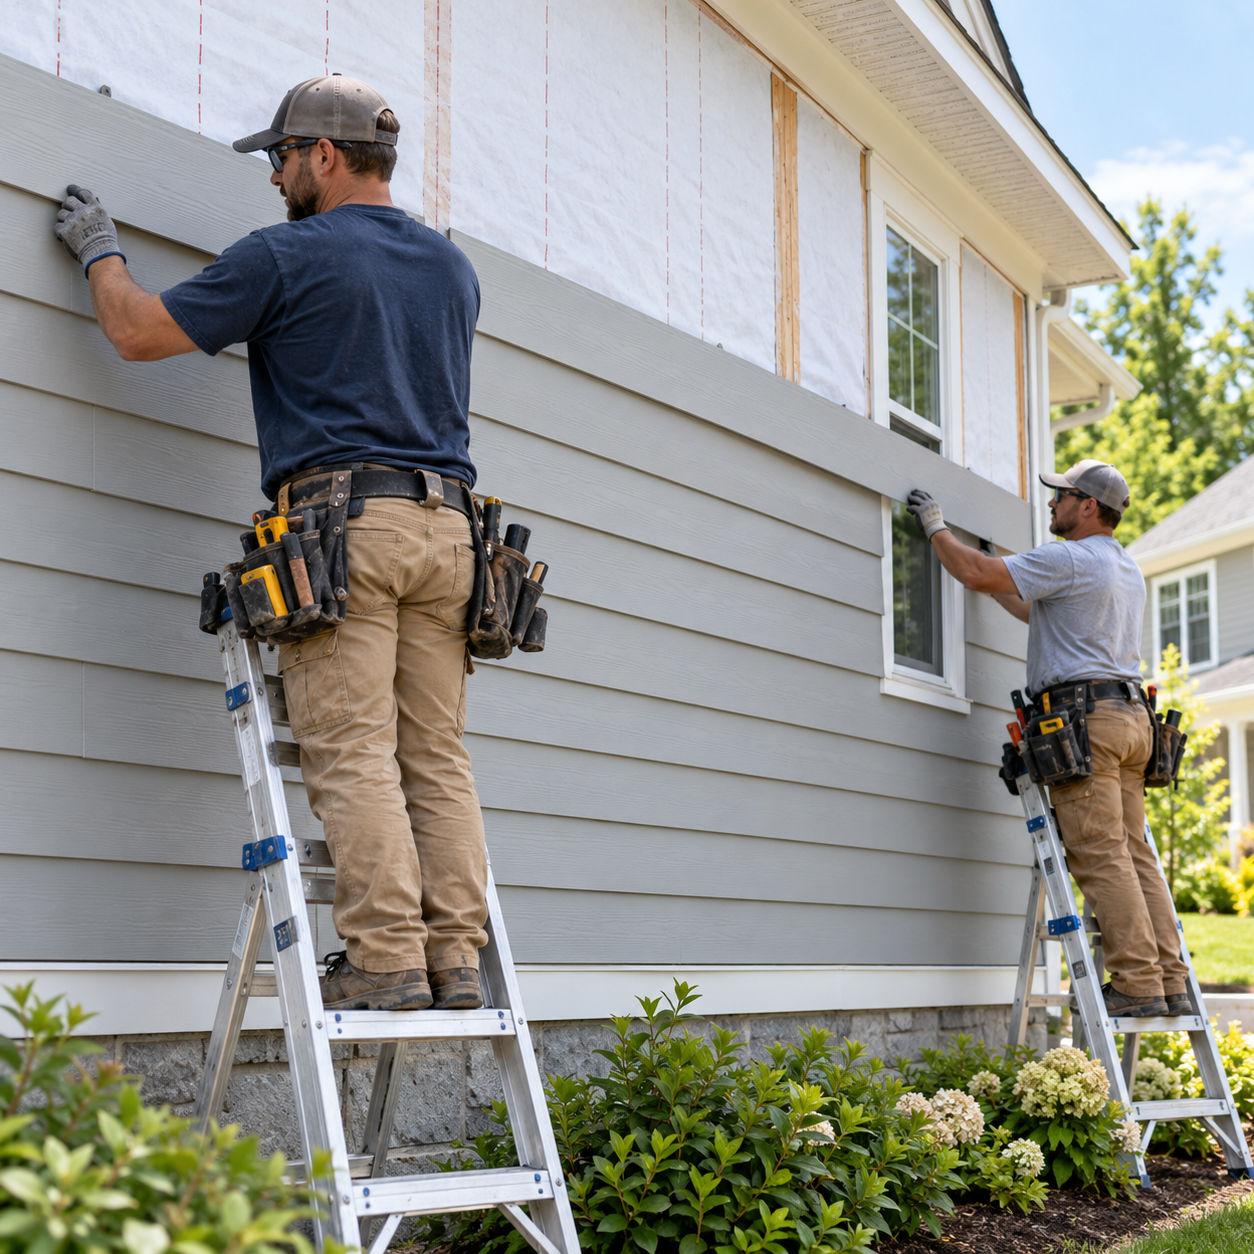
Replacing house siding is more than a cosmetic project. The siding, weather-resistive barrier, flashing, trim and wall penetrations must work together to control rain, protect the sheathing and allow the wall to drain. Material choice matters, but incomplete moisture-management details can create far greater costs than the siding itself.
This guide explains realistic 2026 US planning ranges, cost differences among common siding materials, removal and hidden-damage expenses, and the questions homeowners should ask before approving a contractor proposal. The figures are broad budgeting allowances—not contractor bids or guaranteed local prices.
1. How Much Does Siding Replacement Cost in 2026?
Whole-house siding replacement commonly costs approximately $4 to $13 per square foot installed, or about $8,000 to $26,000 for 2,000 square feet of siding area. Premium materials, complex architecture, extensive trim, multiple stories or damaged sheathing can move a project well above this range.
| Approximate siding area | Broad installed planning range |
|---|---|
| 1,000 square feet | $4,000–$13,000 |
| 1,500 square feet | $6,000–$19,500 |
| 2,000 square feet | $8,000–$26,000 |
| 2,500 square feet | $10,000–$32,500 |
| 3,000 square feet | $12,000–$39,000 |
These figures are based on siding surface area, not simply the home’s floor area. A two-story 2,000-square-foot house and a one-story home with the same floor area can have very different exterior wall areas.
Published prices also use different scopes. Some include removal, housewrap, trim, disposal and painting; others cover only basic siding installation. Require each contractor to define the project boundary before comparing totals.
2. Siding Replacement Cost by Material
| Siding material | Broad installed cost per square foot | Important consideration |
|---|---|---|
| Vinyl | $4–$12 | Lower initial cost; quality, thickness and insulation options vary |
| Aluminum | $6–$10 | Lightweight and noncombustible but susceptible to dents and scratches |
| Engineered wood | $7–$12 | Wood appearance with manufactured construction; installation details remain critical |
| Wood | $5–$15 | Natural appearance; requires appropriate finishing and maintenance |
| Cedar | $6–$16 | Premium wood option; grade, profile and finish materially affect price |
| Fiber cement | $6–$15 | Durable and heavier; cutting, handling, fastening and finishing affect labor |
| Steel | $7–$16 | Durable metal option; gauge, finish and concealed fasteners influence cost |
| Stucco | $7–$17 | Multi-layer system requiring correct drainage and climate-appropriate detailing |
| Brick veneer | $8–$18 | Structure, foundation support and wall detailing may expand the scope |
| Manufactured or natural stone | $10–$45 | Commonly used as an accent because of high material and labor costs |
Material price alone should not decide the selection. Compare the complete wall system, climate suitability, maintenance, expected service life, warranty conditions, local installer experience and repairability.
3. Vinyl Siding Replacement Cost
Vinyl siding commonly costs approximately $4 to $12 per square foot installed. A separate Homewyse estimate for basic midrange vinyl installation begins around $7.59 to $12.94 per square foot under readily serviceable conditions, illustrating how assumptions can change published figures.
The proposal should identify:
- Manufacturer and exact product line
- Panel thickness and profile
- Color and finish
- Standard or insulated construction
- Wind rating and fastening requirements
- Corner posts, starter strips, J-channels and trim
- Soffit and fascia scope
- Housewrap and flashing work
- Removal, disposal and cleanup
- Product and labor warranties
Vinyl expands and contracts with temperature. Incorrect fastening or inadequate clearance can cause buckling, distortion or loose panels. Installation must follow the product manufacturer’s requirements rather than relying on generic practices.
4. Fiber Cement Siding Replacement Cost
Fiber cement siding generally costs approximately $6 to $15 per square foot installed, although premium brands, profiles and complex projects can cost more. It is heavier than vinyl and normally requires more cutting, handling, fastening, joint treatment and finish work.
Confirm whether the quotation includes:
- Factory-finished or field-painted boards
- Lap siding, panels, shingles or board-and-batten profiles
- Manufacturer-approved fasteners
- Required clearances from roofing, grade, decks and paved surfaces
- Joint flashing or caulking where specified
- Cut-edge treatment
- Trim, starter strips and mounting blocks
- Dust-control procedures during cutting
- Final painting and touch-up requirements
Do not compare a basic unpainted fiber cement allowance with a factory-finished system as though the scopes are identical.
5. Wood and Engineered-Wood Siding Costs
Traditional wood siding commonly costs approximately $5 to $15 per square foot installed, while cedar can cost approximately $6 to $16 per square foot. Species, grade, profile, moisture condition, factory finishing, staining or painting, back-priming and architectural details all influence the price.
Engineered-wood siding commonly falls around $7 to $12 per square foot installed. It can provide a wood appearance with consistent manufactured dimensions, but it still requires correct clearances, flashing, edge treatment and fastening.
Ask whether the estimate includes:
- Species, grade and profile
- Board thickness and exposure
- Factory-applied or field-applied finish
- Priming of cut edges and concealed surfaces where required
- Rainscreen or furring system
- Insect-screen details at ventilation gaps
- Fastener material and visibility
- Repainting or restaining expectations
Maintenance obligations should be considered as part of the ownership cost rather than only the initial installation price.
6. Metal, Stucco, Brick and Stone Options
Aluminum and steel siding prices depend on panel thickness or gauge, coating, profile, fastener system and fabrication details. Dents, corrosion exposure, thermal movement and repair availability should be considered for the specific product and climate.
Stucco, brick and stone are not simple substitutes for lightweight lap siding. Their assemblies may require multiple drainage layers, weep provisions, control joints, lath, structural support or foundation modifications. Ask for drawings and manufacturer-specific details where the proposed system changes the existing wall construction.
Do not assume that a thin manufactured veneer and full-depth masonry have equivalent support, drainage or installation requirements.
7. Siding Removal and Disposal Cost
Removing old siding commonly adds approximately $0.70 to $2.00 per square foot, but the actual charge depends on material, number of layers, fasteners, access, disposal rules and hazardous-material precautions.
The removal scope should state:
- Whether all existing siding layers will be removed
- Whether trim, soffit and fascia are included
- Protection of windows, doors, landscaping and utilities
- Debris containers and disposal fees
- Daily cleanup and magnetic nail collection
- Handling of suspected asbestos-containing materials
- Lead-safe procedures for applicable pre-1978 painted surfaces
- Temporary weather protection if walls remain exposed
Installing new siding over old material can conceal damage and complicate flashing. If an overlay is proposed, require the contractor to explain how the substrate, water-resistive barrier, windows, doors and penetrations will be inspected and integrated.
8. Hidden Damage Behind Existing Siding
Removal may reveal rotten sheathing, insect damage, mold, deteriorated framing, missing flashing, wet insulation or previous unpermitted alterations. These repairs should not be hidden within an undefined allowance.
Ask the contractor to provide:
- A unit price per square foot for sheathing replacement
- Hourly or unit rates for framing repairs
- A written procedure for photographs and owner approval
- Material specifications for replacement sheathing
- A change-order process before concealed work proceeds
- A contingency recommendation based on the home’s age and observed condition
Water damage should be traced to its source. Replacing rotten sheathing without correcting faulty flashing, roof-wall drainage, leaking windows or grade conditions can allow the problem to return.
9. Housewrap and the Drainage Plane
Siding is not expected to stop every drop of wind-driven rain. Federal Building America guidance explains that a continuous drainage plane behind exterior cladding should direct water safely down and out of the wall.
A complete proposal should identify:
- Existing sheathing condition
- Type and manufacturer of the weather-resistive barrier
- Treatment of seams, corners and tears
- Integration with window and door flashing
- Integration with roof-wall, deck and base flashing
- Details around pipes, vents, electrical boxes and hose connections
- Required drainage or ventilation gap behind the cladding
- Inspection before the siding conceals the work
Housewrap should not be treated as decorative packaging. Its laps, tapes and connections to flashing form part of the wall’s water-management system.
10. Window, Door and Wall-Penetration Flashing
Windows, doors, vents, pipes, meters, lights, outlets, decks and roof intersections interrupt the drainage plane. Poor detailing at these locations is a common source of concealed water damage.
Ask for written details showing how the contractor will:
- Install or preserve sill-pan flashing
- Integrate jamb and head flashing
- Lap the water-resistive barrier over flashing
- Provide kick-out flashing at roof-wall intersections
- Use mounting blocks for fixtures and penetrations
- Maintain manufacturer-required clearances
- Direct water to the exterior rather than into the wall
Caulk alone is not a substitute for correctly layered flashing. Sealants age and require maintenance; the assembly should still drain when incidental water passes the siding.
11. Continuous Exterior Insulation
Siding replacement can be an opportunity to consider continuous exterior insulation because the wall surface is already exposed. Building America guidance notes that properly designed rigid insulation or insulated siding can reduce thermal bridging and drafts.
This option requires coordinated decisions about:
- Climate-appropriate insulation thickness and R-value
- Water-resistive-barrier location
- Window and door extensions
- Fastener length and attachment through insulation
- Roof, deck and foundation transitions
- Electrical boxes, meters and other penetrations
- Siding-manufacturer installation requirements
- Moisture and drying behavior of the complete wall assembly
Do not accept a generic promise of “improved efficiency.” Request the product specification, proposed R-value and installation detail for your wall and climate.
12. Trim, Soffit, Fascia and Gutters
Siding quotations may exclude corner boards, window trim, door trim, frieze boards, soffits, fascia, shutters and gutters. These components can materially change the final price.
Confirm:
- Which trim components are replaced, wrapped, painted or retained
- Trim material, dimensions and finish
- Whether damaged soffit or fascia is repaired
- Ventilation openings and insect screens
- Whether gutters and downspouts are removed and reinstalled
- Who is responsible for damage during removal
- Whether roof-edge and wall flashing remain functional afterward
If gutters are old or incorrectly pitched, obtain a separate price instead of allowing an undefined addition after siding work begins.
13. House Shape, Height and Access
Labor increases when a home has multiple stories, steep grades, limited equipment access, numerous corners, dormers, gables, bay windows or complex roof-wall intersections. Scaffolding, lifts and fall-protection requirements should be included explicitly.
The contractor should measure the actual wall surfaces and identify waste allowances. Ask whether openings are deducted, whether gables are measured separately and how decorative areas are calculated.
“Price per square foot” is useful only when both quotations use the same measured area and include the same trim, removal, flashing and repair scope.
14. Permits, Codes and Inspections
Permit requirements vary by location and project scope. Straight siding replacement may be treated differently from structural repair, exterior insulation, masonry work or changes to openings.
The proposal should state:
- Whether a permit is required
- Who prepares and submits documents
- Who pays permit and inspection fees
- Applicable wind-design and fastening requirements
- Whether energy-code provisions apply to exposed walls
- Who schedules inspections
- Who corrects failed work
- Whether final approval precedes final payment
Confirm significant requirements with the local building department rather than relying only on a statement that no permit is necessary.
15. Lead Paint, Asbestos and Other Hazards
Exterior work on older homes can disturb painted surfaces and siding materials. The US EPA’s Renovation, Repair and Painting guidance applies to covered work that disturbs lead-based paint in many pre-1978 homes and child-occupied facilities. EPA recommends lead-safe work practices and appropriately certified firms where the rule applies.
Some older siding, shingles, mastics or underlying materials may contain asbestos. Do not cut, sand or remove suspected material until it has been evaluated under applicable local and federal requirements.
Ask how the contractor will handle testing, containment, worker protection, debris and disposal. Hazardous-material work should be separately identified rather than concealed inside a standard demolition price.
16. Repair or Complete Siding Replacement?
A localized repair may be reasonable when damage is limited, the remaining siding is serviceable, matching material is available and the drainage system can be restored correctly.
Complete replacement may be appropriate when:
- Damage is widespread
- Multiple walls show moisture problems
- The product is brittle, deteriorated or no longer available
- Numerous repairs would create an inconsistent exterior
- The weather-resistive barrier or flashing needs comprehensive correction
- Exterior insulation is being added
- Maintenance and repainting requirements have become excessive
Do not replace all siding merely because one panel is damaged. Conversely, do not patch visible symptoms while concealed water intrusion continues.
17. What a Complete Siding Quote Should Include
A useful contractor proposal should identify:
- Measured siding area and waste allowance
- Exact manufacturer, product line, profile, thickness and color
- Removal and disposal scope
- Sheathing inspection and repair unit prices
- Weather-resistive barrier and seam treatment
- Window, door, roof-wall and penetration flashing
- Rainscreen or drainage-gap details where applicable
- Continuous insulation, if included
- Trim, soffit, fascia, shutters and mounting blocks
- Gutters and downspouts
- Painting, staining and touch-up work
- Scaffolding, lifts and site protection
- Permits and inspections
- Hazardous-material procedures
- Start date, duration and weather-delay provisions
- Change-order process and payment schedule
- Product and workmanship warranties
- Specific exclusions
Before selecting a contractor, use our 21-point contractor hiring checklist to verify licensing, insurance, references, contract terms and payment safeguards.
18. How to Compare Three Siding Quotes
Give each contractor the same scope and compare:
- Identical measured wall area
- Same siding product and profile
- Same removal and disposal requirements
- Same housewrap and flashing scope
- Same trim, soffit and fascia materials
- Same sheathing-repair assumptions and unit prices
- Same insulation option
- Same painting or factory-finish scope
- Same permits, access equipment and site protection
- Same warranty expectations
- Clearly stated allowances and exclusions
Review our General Contractor Fees guide when comparing overhead, markup, allowances and payment schedules.
The lowest quotation may omit removal, sheathing repairs, flashing, trim or disposal. Normalize the scopes before comparing the total price.
19. Questions to Ask a Siding Contractor
- What measured siding area is included?
- What exact manufacturer, product line and profile are quoted?
- Will all existing siding be removed?
- How will exposed sheathing be inspected?
- What are the unit prices for sheathing and framing repairs?
- What water-resistive barrier will be installed?
- How will windows, doors and penetrations be flashed?
- Is a rainscreen or drainage gap required for this assembly?
- Are trim, soffit, fascia and mounting blocks included?
- Will gutters, lights, meters and shutters be removed and reinstalled?
- Is continuous exterior insulation included or recommended?
- How will lead paint or suspected asbestos be handled?
- Who obtains permits and schedules inspections?
- What scaffolding, lift and property-protection measures are included?
- How will weather delays and exposed walls be managed?
- What product and workmanship warranties apply?
- What is specifically excluded from the quoted price?
20. Frequently Asked Questions
How much does siding replacement cost?
Siding replacement commonly costs approximately $4 to $13 per square foot installed. A 2,000-square-foot siding project may therefore cost roughly $8,000 to $26,000 before premium materials, difficult access or extensive hidden damage.
How much does vinyl siding replacement cost?
Vinyl siding commonly costs approximately $4 to $12 per square foot installed. Product thickness, insulation, trim, removal, housewrap, flashing and local labor conditions can change the final price.
How much does fiber cement siding cost?
Fiber cement commonly costs approximately $6 to $15 per square foot installed, with some premium systems costing more. Confirm whether painting, trim, cut-edge treatment and manufacturer-specific installation requirements are included.
How much does it cost to replace siding on a 2,000-square-foot house?
If 2,000 square feet refers to measured siding area, a broad planning range is approximately $8,000 to $26,000. If it refers to floor area, the exterior wall area must still be measured before estimating the project.
Should old siding be removed first?
Removal allows inspection of the sheathing and better access for weather-resistive-barrier and flashing work. An overlay may sometimes be allowed, but the contractor should explain how concealed conditions and drainage details will be evaluated.
Can siding replacement improve energy efficiency?
It can create an opportunity to add properly designed continuous exterior insulation or insulated siding and to improve air sealing. The result depends on the full wall assembly, climate, product specifications and installation—not siding alone.
How long does siding replacement take?
A straightforward whole-house project may take approximately one to several weeks. Home size, height, material, repairs, painting, permits, weather and crew size can extend the schedule.
Does homeowners insurance cover siding replacement?
Coverage depends on the policy and cause of damage. Sudden covered events may be treated differently from age, wear, poor maintenance or improper installation. Review the policy and obtain the insurer’s written determination before authorizing work.
21. Homeowner Decision Checklist
Before signing a siding-replacement contract, confirm that:
- The wall area and waste allowance are documented
- The exact siding manufacturer and product are specified
- Removal and disposal are clearly included or excluded
- Sheathing and framing repair prices are stated
- The drainage plane and flashing details are documented
- Windows, doors and penetrations are properly integrated
- Trim, soffit, fascia and gutter responsibilities are clear
- Insulation options have been evaluated appropriately
- Permit and inspection responsibilities are assigned
- Hazardous-material procedures are defined where applicable
- Weather protection and site cleanup are addressed
- Change orders require written approval
- Payment milestones follow measurable progress
- Product and workmanship warranties are stated
- Exclusions are listed clearly
22. Sources and Editorial Notes
- HomeGuide, How Much Does House Siding Cost to Install or Replace? (2026): https://homeguide.com/costs/siding-cost
- Homewyse, Cost to Install Vinyl Siding — 2026 Cost Calculator: https://homewyse.com/services/cost_to_install_vinyl_siding.html
- US Department of Energy Building America Solution Center, Drainage Plane Behind Exterior Wall Cladding: https://basc.pnnl.gov/resource-guides/drainage-plane-behind-exterior-wall-cladding
- US Department of Energy Building Science Education, Continuous Rigid Insulation Sheathing and Siding: https://bsesc.energy.gov/energy-basics/continuous-rigid-insulation-sheathing-and-siding
- US Department of Energy Building America Solution Center, Flashing of Wall Penetrations in Existing Homes: https://basc.pnnl.gov/resource-guides/flashing-wall-penetrations-existing-homes
- US Environmental Protection Agency, Steps to Lead Safe Renovation, Repair and Painting: https://www.epa.gov/lead/steps-lead-safe-renovation-repair-and-painting
- US Environmental Protection Agency, Renovation, Repair and Painting Program: Consumers: https://www.epa.gov/lead/renovation-repair-and-painting-rrp-program-consumers
Editorial note: Cost figures are broad US planning ranges assembled from accessible sources with different project definitions. They are not contractor bids. Local labor, wall area, access, siding material, removal, flashing, insulation, hidden damage and the precise scope can materially change the total. Angi and HomeAdvisor were excluded. Building-envelope and lead-safety guidance was checked against US Department of Energy and US EPA resources.
Reviewed for US terminology, homeowner safety, moisture management and equal-scope quote comparison. Evidence refresh date: October 4, 2026.