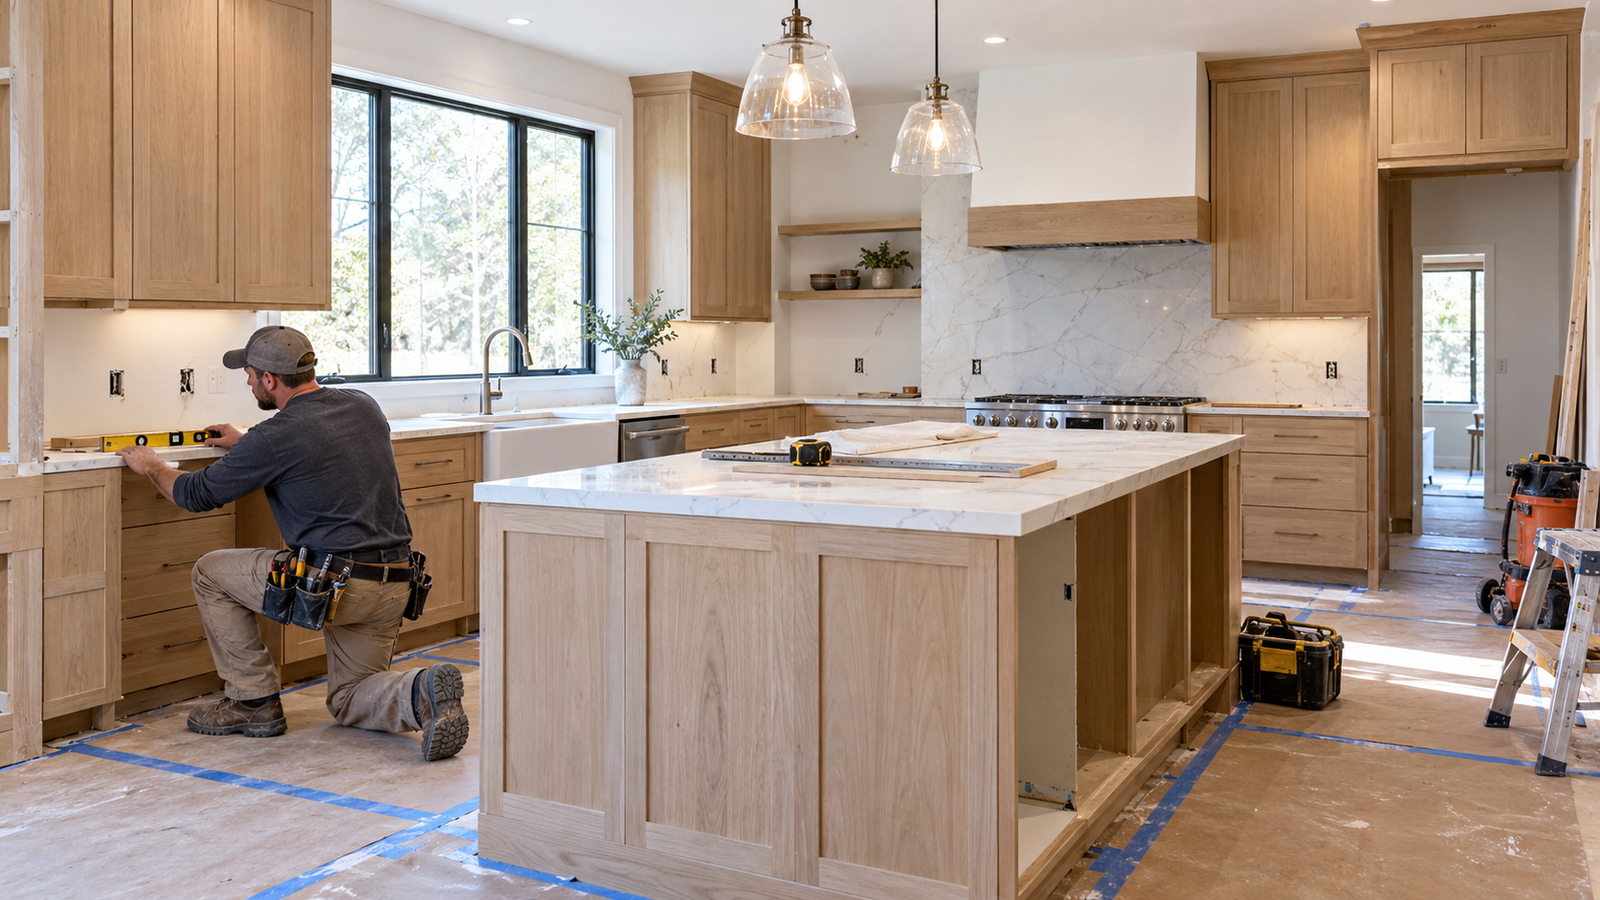
A kitchen remodel can mean anything from repainting cabinets and replacing hardware to rebuilding the entire room with new cabinets, appliances, plumbing, electrical work and structural changes. That difference in scope explains why published prices and contractor quotes can vary by tens of thousands of dollars.
This guide explains realistic 2026 US planning ranges, the components that commonly change the final price and the questions homeowners should ask before approving a proposal. The figures are broad budgeting allowances—not contractor bids or guaranteed local prices.
1. How Much Does a Kitchen Remodel Cost in 2026?
An average complete kitchen remodel commonly costs approximately $15,000 to $50,000, or about $150 to $250 per square foot, when the structural layout remains substantially unchanged. A small cosmetic renovation may cost approximately $4,000 to $15,000, while a large premium project with custom cabinetry, luxury appliances and major layout changes can reach $75,000 to $100,000 or more.
| Project scope | Broad 2026 planning range | Typical boundary |
|---|---|---|
| Cosmetic or minor renovation | $4,000–$15,000 | Paint, hardware, selected fixtures and limited surface updates |
| Midrange remodel | $15,000–$50,000 | New cabinets or refacing, countertops, appliances and coordinated finish work |
| Major complete remodel | $50,000–$75,000+ | Full replacement, upgraded systems and possible layout changes |
| Large premium kitchen | $75,000–$100,000+ | Custom cabinetry, luxury appliances and structural or extensive utility work |
Published prices use different assumptions. Some totals include cabinets, appliances, demolition and labor; others exclude design, permits, electrical upgrades or finish restoration. Require every contractor to identify the complete project boundary before comparing prices.
2. Minor, Midrange and Complete Kitchen Remodels
A minor remodel normally retains the cabinet boxes, appliance locations, plumbing and general layout. It may include cabinet painting or refacing, new hardware, a countertop, backsplash, sink, faucet, lighting and selected appliances.
A midrange remodel may replace cabinets, counters, flooring, lighting and most appliances while keeping the main walls and utility locations. This scope often requires coordinated carpentry, electrical, plumbing and finish work.
A complete remodel removes most existing components and may change the layout, open walls, move utilities, alter windows or doors, and install custom cabinetry and premium equipment. The proposal should define the scope instead of relying only on terms such as “standard,” “midrange” or “luxury.”
3. Kitchen Remodel Cost by Size
Square footage influences flooring, ceiling, painting and general labor, but cabinet length, appliance count, layout complexity and utility changes often matter more. Two kitchens with the same floor area can therefore cost very different amounts.
| Approximate kitchen size | Minor update | Midrange remodel | Major or premium remodel |
|---|---|---|---|
| Under 100 square feet | $4,000–$15,000 | $15,000–$30,000 | $30,000–$50,000+ |
| 100–200 square feet | $6,000–$25,000 | $20,000–$50,000 | $50,000–$75,000+ |
| More than 200 square feet | $10,000–$30,000 | $30,000–$75,000 | $75,000–$100,000+ |
Use these figures only for early planning. Local labor rates, cabinet specifications, existing conditions, permits and product choices can move an actual quote outside the range.
4. Kitchen Remodel Cost Per Square Foot
A full kitchen remodel may require approximately $150 to $250 per square foot, but this measure has limits. Expensive cabinets and appliances do not become cheaper merely because the room is large, and a compact kitchen can involve nearly all the same trades as a larger one.
Cost per square foot is useful for a preliminary comparison only when the projects have similar cabinet quality, appliance scope, layout and structural work. A detailed component schedule is more reliable for final budgeting.
5. Small Kitchen Remodel Cost
A small kitchen can control material quantities, but compact spaces may require careful sequencing and customized storage. Stock cabinets and standard appliance widths can help manage cost when they fit the room.
Before ordering products, confirm:
- Door and drawer clearances
- Appliance ventilation and manufacturer clearances
- Counter landing areas
- Walkway and work-aisle dimensions
- Cabinet filler panels and finished ends
- Access for plumbing, electrical and appliance service
- Delivery routes through doors, halls and stairs
A drawing with verified dimensions is more valuable than purchasing discounted components that do not fit the space.
6. Where the Kitchen Remodel Budget Goes
A complete kitchen-remodel price may include:
- Design, drawings and product selection
- Permits and inspection fees
- Demolition, temporary protection and debris removal
- Framing and drywall repair
- Cabinets, panels, trim and hardware
- Countertops and backsplash
- Sink, faucet and plumbing
- Appliances and installation accessories
- Electrical circuits, receptacles and lighting
- Range hood and exterior exhaust duct
- Flooring and painting
- Delivery, storage and material handling
- Testing, cleanup and warranties
Require clear allowances for cabinets, countertops, appliances, fixtures and tile. Each allowance should state whether it includes tax, delivery, installation, waste and contractor markup.
7. Cabinet and Hardware Costs
Cabinetry is often one of the largest budget components. The price depends on whether the project uses stock, semi-custom or custom cabinets; cabinet-box materials; door construction; finish; drawer hardware; accessories; panels; moldings and installation complexity.
Ask the proposal to state:
- Manufacturer, product line and door style
- Cabinet-box and door materials
- Finish and color
- Exact cabinet schedule and dimensions
- Drawer slides, hinges and soft-close features
- Finished ends, fillers, toe kicks and moldings
- Interior accessories and organizers
- Delivery, storage and installation
- Adjustment and warranty service
Cabinet refacing or professional painting may be cost-effective when the boxes are sound, the layout works and the existing dimensions fit planned appliances. It will not correct damaged boxes, inadequate storage or a poor layout.
8. Countertop and Backsplash Costs
Countertop prices depend on material, thickness, slab yield, edge profile, cutouts, seams, supports, backsplashes and installation access. Obtain a measured square-foot allowance and identify charges for sink cutouts, faucet holes, cooktop openings and removal of the old counter.
Before fabrication, confirm the final cabinet installation, appliance specifications, sink model and faucet layout. A field template normally follows cabinet installation; later changes can delay the project or require replacement material.
Backsplash cost depends on tile or panel material, pattern, wall preparation, outlets, edges, grout and sealing. The quotation should state the exact area and whether it includes work behind appliances or inside open shelves.
9. Appliance Costs and Installation Requirements
Appliances can substantially change both the material budget and the required construction work. A wider range, built-in refrigerator, wall oven, induction cooktop or professional-style hood may need new cabinets, circuits, gas piping, ventilation or floor protection.
Record the exact model numbers before finalizing the cabinets and utilities. Confirm:
- Appliance dimensions and door clearances
- Electrical voltage, circuit and receptacle requirements
- Gas supply and shutoff requirements where applicable
- Water, drain and ice-maker connections
- Range-hood airflow and duct requirements
- Cabinet ventilation requirements
- Required installation kits and trim panels
- Delivery, removal and disposal services
Do not assume that “appliance installation included” covers electrical, gas, plumbing, cabinetry or ventilation modifications.
10. Plumbing and Sink-Location Changes
Keeping the sink, dishwasher and refrigerator water connection near existing locations generally limits plumbing cost. Moving a sink to an island or another wall may require new supply piping, drainage, venting, floor openings and work in the room below.
Ask the contractor to confirm drain slope, venting, pipe condition, shutoff locations and access. If exposed piping is extensively deteriorated or undersized, review our Cost to Repipe a House guide before expanding the remodel into a larger plumbing project.
The proposal should also state who installs the sink, faucet, disposal, dishwasher, refrigerator water line and leak-protection devices.
11. Electrical Capacity, Lighting and Receptacles
Kitchen electrical work may include countertop receptacles, appliance circuits, lighting, switches, GFCI protection and a larger panel or service. Requirements depend on the adopted code, equipment and local authority.
Induction cooking, electric wall ovens and other major appliances can add significant load. Ask for an electrical load assessment before assuming that the existing panel or service must be replaced.
If the project exposes wider wiring problems, coordinate the scope with our Home Rewiring Cost guide and Electrical Panel Replacement Cost guide. Keep these costs separate from ordinary kitchen wiring so contractor quotes remain comparable.
12. Flooring, Painting and Finish Restoration
Flooring work depends on whether cabinets are installed over or beside the finished floor, the condition of the subfloor, transitions to adjoining rooms and the need to move appliances. The contract should identify the installation sequence and who repairs damage found after the existing floor is removed.
Painting costs may include walls, ceiling, trim, doors and cabinet-related touch-ups. Confirm surface preparation, number of coats, paint specification and responsibility for repairing areas disturbed by electrical, plumbing or ventilation work.
An open-plan kitchen remodel may require flooring and painting beyond the room itself to avoid visibly mismatched finishes. Price this work explicitly instead of leaving it as an undefined change.
13. Layout and Structural Changes
Removing or altering a wall, enlarging an opening, changing windows or relocating doors can materially increase the project cost. Structural work may require engineering, temporary support, new beams, foundation or framing changes, permits and extensive finish restoration.
Do not describe a wall as “non-load-bearing” without appropriate verification. The contractor or design professional should also investigate electrical wiring, plumbing, HVAC ducts and vents concealed inside the proposed opening.
Compare a layout-retaining option with the structural alternative. A modest change in cabinet planning may deliver most of the functional benefit without the risk and expense of removing a wall.
14. Kitchen Ventilation and Range Hoods
Cooking can produce moisture, odors, grease and airborne pollutants. A range hood or kitchen exhaust fan that vents directly outdoors helps remove contaminants close to their source.
Ask the contractor to identify:
- Hood make, model and rated airflow
- Recommended airflow for the cooking appliance
- Duct material, diameter and route
- Number of elbows and total duct length
- Exterior termination location
- Noise rating and speed controls
- Required makeup-air provisions under applicable codes
- Responsibility for cabinet, roof or wall penetrations
A recirculating hood filters some grease and odors but does not discharge moisture and combustion pollutants outdoors. Do not assume it performs the same function as a correctly installed ducted hood.
15. Permits and Inspections
Permit requirements vary by jurisdiction and scope. Electrical, plumbing, gas, ventilation, structural and opening changes may require permits and inspections even when cabinet or finish replacement does not.
The proposal should identify:
- The authority having jurisdiction
- Required permits and inspections
- Who prepares drawings and applications
- Who pays fees
- Who schedules inspections
- Who corrects failed work
- Whether final approval precedes final payment
Confirm significant scope questions directly with the local building department rather than relying only on a contractor’s statement that a permit is unnecessary.
16. Hidden Damage and the Contingency Budget
Demolition may reveal water damage, mold, deteriorated subfloors, unsafe wiring, leaking pipes, pest damage or previous unpermitted work. Older walls and flooring may also contain materials requiring special testing or handling.
Maintain a contingency appropriate to the home’s age and the uncertainty of the scope. The contract should explain how concealed conditions will be photographed, described, priced and approved through a written change order.
For many homes built before 1978, contractors disturbing painted surfaces must follow applicable EPA lead-safe renovation requirements. Suspected asbestos, significant mold or other hazardous materials may require qualified testing and specialist work.
17. Cosmetic Update or Complete Remodel?
A cosmetic update may be appropriate when cabinet boxes are sound, the layout functions well, utilities are safe and appliances fit the existing openings. Painting or refacing cabinets, replacing hardware, updating lighting and installing a new counter or backsplash can improve appearance without rebuilding the room.
A complete remodel may be justified when cabinets are deteriorated, storage is inadequate, appliances cannot be safely installed, plumbing or wiring needs replacement, water damage is present or the layout no longer serves the household.
Do not cover leaks, unsafe wiring or damaged materials with new finishes. Correct the underlying condition before closing walls or installing cabinets.
18. What a Complete Kitchen Remodel Quote Should Include
A useful contractor proposal should identify:
- Existing-condition findings and defined scope
- Dimensioned layout or drawings
- Cabinet schedule and specification
- Countertop, backsplash and flooring allowances
- Appliance schedule and installation responsibilities
- Plumbing, gas and electrical work
- Range hood and exterior ductwork
- Demolition, protection and disposal
- Permits and inspections
- Painting and finish restoration
- Product lead times and construction sequence
- Temporary kitchen or utility arrangements
- Change-order procedure
- Payment schedule
- Product and workmanship warranties
- Specific exclusions
Before selecting a contractor, use our 21-point contractor hiring checklist to verify licensing, insurance, references, contract terms and payment safeguards.
19. How to Compare Three Kitchen Remodel Quotes
Give each contractor the same drawings, cabinet schedule, appliance models and finish requirements. Compare:
- Identical layout and appliance locations
- Cabinet construction and exact accessories
- Countertop material, thickness, edges and cutouts
- Appliance supply and installation responsibilities
- Plumbing, gas and electrical scope
- Hood model and exterior duct route
- Flooring, backsplash and painting areas
- Permit and inspection responsibility
- Demolition, protection and disposal
- Allowances, exclusions and unit prices
- Schedule and long-lead products
- Change-order pricing and warranties
Review our General Contractor Fees guide when comparing overhead, markup, allowances and payment schedules.
The lowest quotation may use cheaper cabinet construction, smaller allowances or significant exclusions. Normalize the scope before comparing the total price.
20. Questions to Ask a Kitchen Remodel Contractor
- What exact work is included in demolition and reconstruction?
- Which walls, doors or windows will change?
- What cabinet manufacturer, construction and hardware are included?
- What countertop, backsplash and flooring allowances are included?
- Are appliances included, and who installs each connection?
- What plumbing, gas and electrical work is included?
- Does the range hood vent directly outdoors?
- Is the existing electrical service adequate for the planned appliances?
- Who obtains permits and attends inspections?
- Which materials must be selected before work begins?
- What products have long lead times?
- How will concealed damage be documented and priced?
- What temporary kitchen arrangements will be required?
- How will adjacent rooms and belongings be protected?
- What labor, cabinet, appliance and finish warranties apply?
- What is specifically excluded from the quoted price?
21. Frequently Asked Questions
How much does a kitchen remodel cost?
An average complete kitchen remodel commonly costs approximately $15,000 to $50,000. A small minor renovation may cost $4,000 to $15,000, while a large premium project can exceed $75,000 to $100,000.
How much does a kitchen remodel cost per square foot?
A complete remodel may cost approximately $150 to $250 per square foot. However, cabinet length, appliances, layout and utility changes can matter more than floor area, so per-square-foot pricing should be used only for early planning.
What is the most expensive part of a kitchen remodel?
Cabinetry is often one of the largest components, but appliances, structural changes, countertops and utility upgrades can also dominate the budget. Undefined scope and low allowances create additional risk.
Is it cheaper to keep the same kitchen layout?
Usually. Retaining sink, appliance and wall locations can reduce plumbing, electrical, gas, ventilation, framing and finish-restoration work. A revised cabinet plan may improve function without structural changes.
How long does a kitchen remodel take?
A limited update may take several working days or a few weeks. A coordinated full remodel often takes several weeks, and structural work, permits, custom cabinets, countertop fabrication and product delays can extend the schedule.
Should I buy appliances before ordering cabinets?
Select the exact appliance models before the cabinet order is finalized. Coordinate their dimensions, clearances, electrical, gas, water and ventilation requirements with the designer and contractor before purchasing.
Can I remain in the home during the remodel?
Often, but the kitchen may be unusable and utilities may be interrupted. Require a written plan covering dust protection, working hours, appliance access, temporary food preparation, water shutdowns and daily cleanup.
Do I need a permit for a kitchen remodel?
Requirements vary. Cabinet and finish replacement may not need permits, while electrical, plumbing, gas, ventilation, structural or opening changes often do. Confirm the scope with the local authority.
22. Homeowner Decision Checklist
Before signing a kitchen remodel contract, confirm that:
- The scope distinguishes cosmetic, midrange and complete remodeling work
- The final layout and critical dimensions have been verified
- Cabinet construction, accessories and finishes are specified
- Appliance models and utility requirements are coordinated
- Countertop, backsplash and flooring allowances are realistic
- Plumbing, electrical, gas and ventilation responsibilities are clear
- The range hood and exterior duct route are documented
- Permits and inspections are assigned
- Concealed-condition and change-order procedures are written
- Product lead times and the construction sequence are understood
- Protection, cleanup and temporary-kitchen arrangements are documented
- Payment milestones follow measurable progress
- Warranties and exclusions are stated clearly
23. Sources and Editorial Notes
- HomeGuide, How Much Does a Kitchen Remodel Cost? (2026): https://homeguide.com/costs/kitchen-remodel-cost
- HomeGuide, How Much Does It Cost to Redo a Kitchen? (2026): https://homeguide.com/costs/cost-to-redo-kitchen
- Homewyse, Average Kitchen Remodeling Example Estimates — 2026: https://www.homewyse.com/project_costs/cost_of_average_kitchen_remodel.html
- This Old House, Spend Smart Strategies for a Perfect Kitchen Remodel: https://www.thisoldhouse.com/kitchens/remodeling-your-kitchen-read-this
- US Environmental Protection Agency, Remodeling Your Home and Indoor Air Quality: https://www.epa.gov/indoor-air-quality-iaq/remodeling-your-home-and-indoor-air-quality
- US Environmental Protection Agency, Best Practices for Indoor Air Quality When Remodeling Your Home: https://www.epa.gov/indoor-air-quality-iaq/best-practices-indoor-air-quality-when-remodeling-your-home
- US Environmental Protection Agency, Steps to Lead-Safe Renovation, Repair and Painting: https://www.epa.gov/lead/steps-lead-safe-renovation-repair-and-painting
- ENERGY STAR, Indoor Air Quality Features: https://www.energystar.gov/newhomes/features-benefits/indoor-air-quality-features
Editorial note: Cost figures are broad US planning ranges assembled from accessible sources with different project definitions. They are not contractor bids. Local labor, permits, room condition, cabinet and appliance selections, hidden damage and the precise scope can materially change the total. Angi and HomeAdvisor were excluded. Safety and indoor-air-quality guidance was checked against US EPA and ENERGY STAR resources.
Reviewed for US terminology, homeowner safety, indoor-air-quality considerations and equal-scope quote comparison. Evidence refresh date: October 4, 2026.